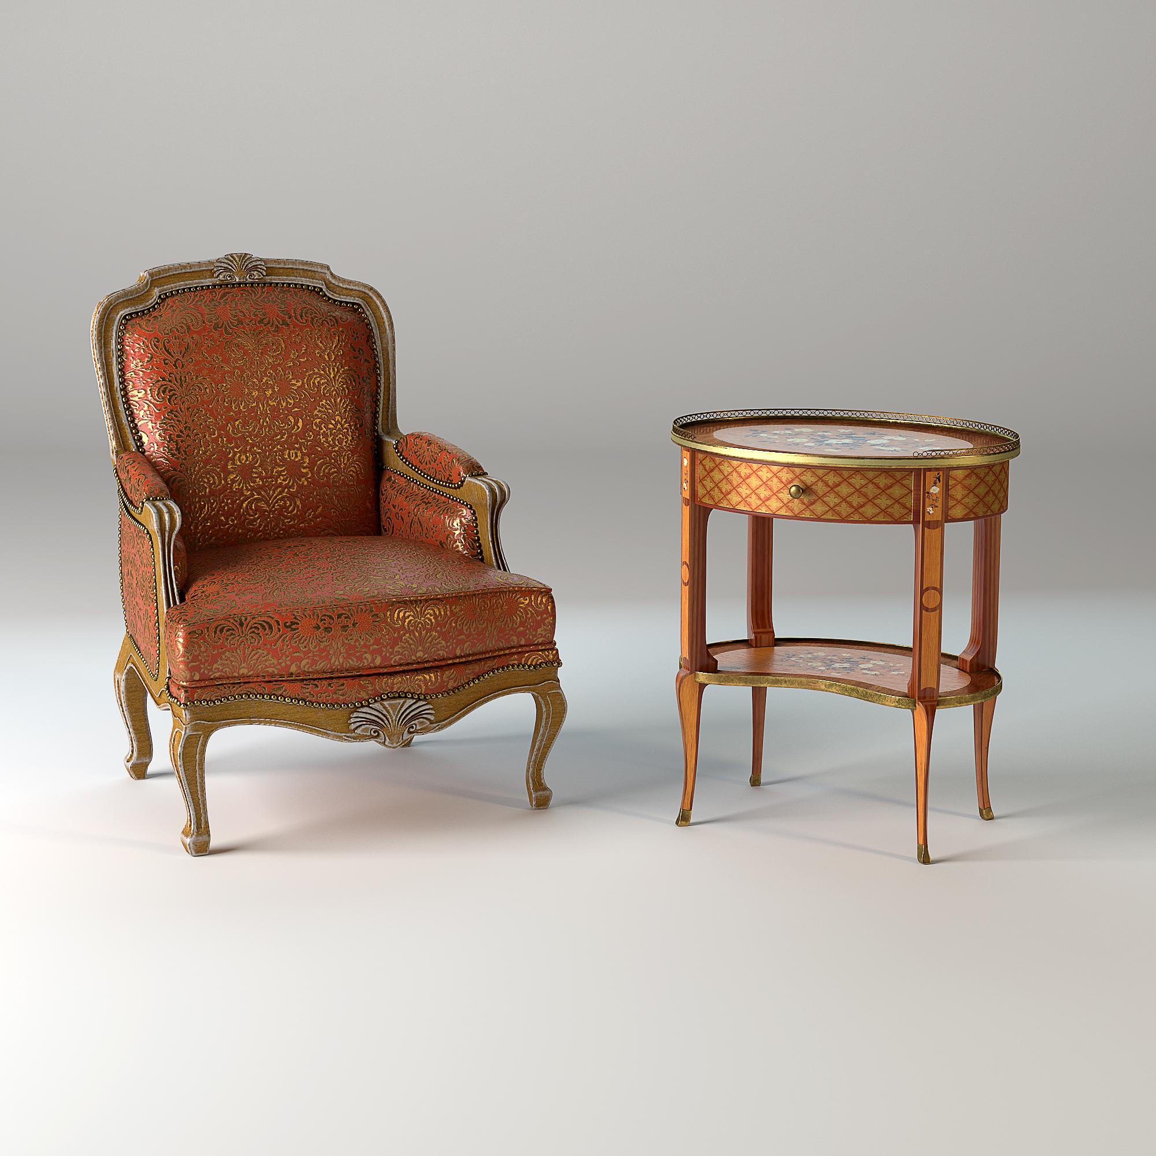
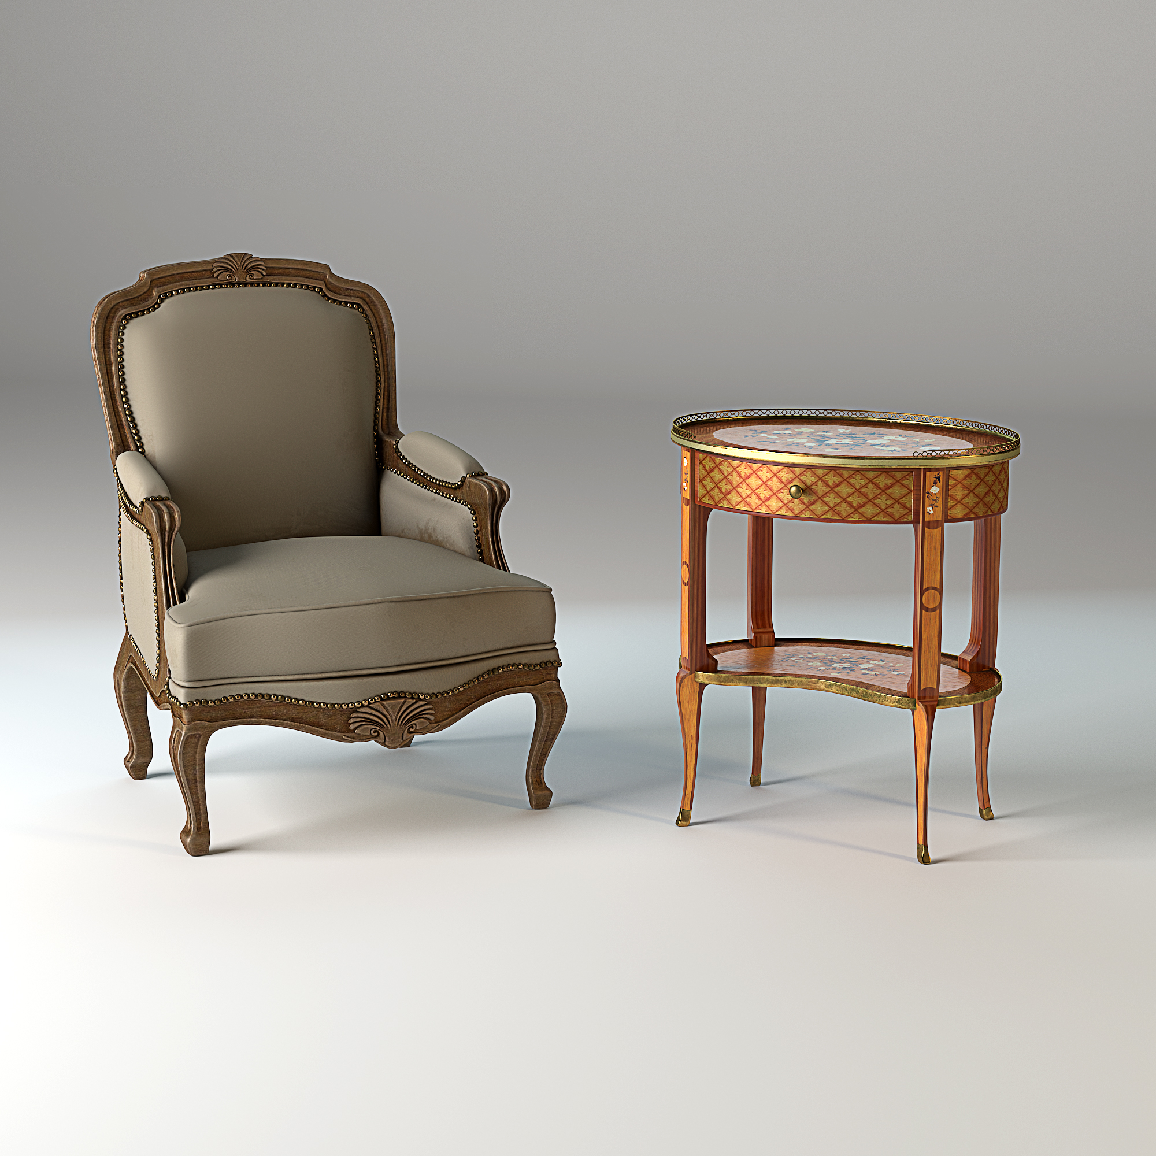
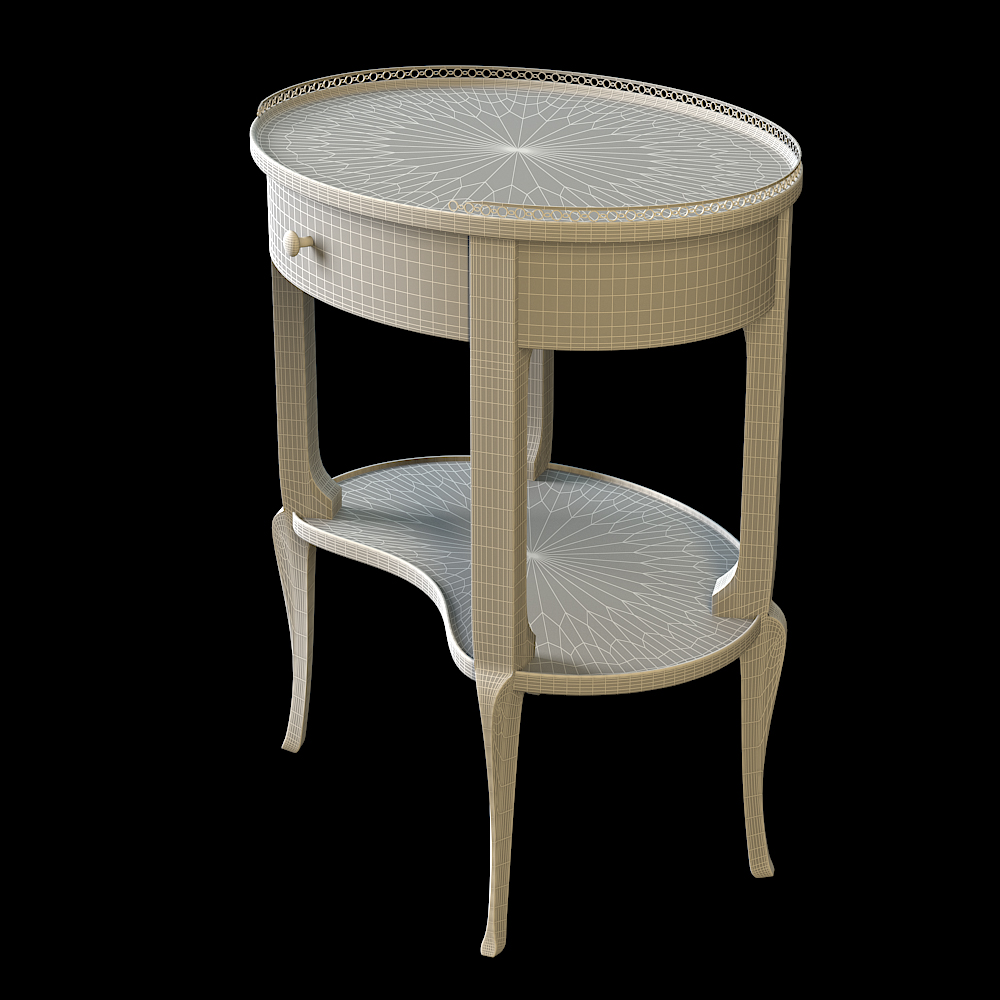
Maison Taillardat, 18th-century style furniture
State label since 2011
Founded in 1987, Maison Taillardat creates and manufactures style furniture inspired by 18th-century France: Louis XV, Louis XVI, Marie-Antoinette, Directoire, Empire. Every piece is made in Orléans using traditional luxury cabinetmaking techniques.
With over 250 references in the catalog, showrooms in Paris and New York, and a clientele of interior architects and designers worldwide, Taillardat is an absolute reference in French prestige furniture.
The question was simple: how do you put these masterpieces into the hands of the professionals who design today's hotels, residences and luxury spaces?

Physical furniture into digital tools
Architects and designers today work in hybrid environments: 2D CAD drawings, 3D visualizations, digital moodboards. For them to specify Taillardat, they need resources that integrate into their software.
Before we stepped in, the digital catalog was limited to photographs on a white background: impossible to integrate into an architect's plan, a 3D view, or a room configurator. International competitors already offered these tools.
The goal was twofold: digitize every model in the catalog with photographic precision, and create a professional space on taillardat.fr letting architects and designers download, configure and place pieces directly into their projects.
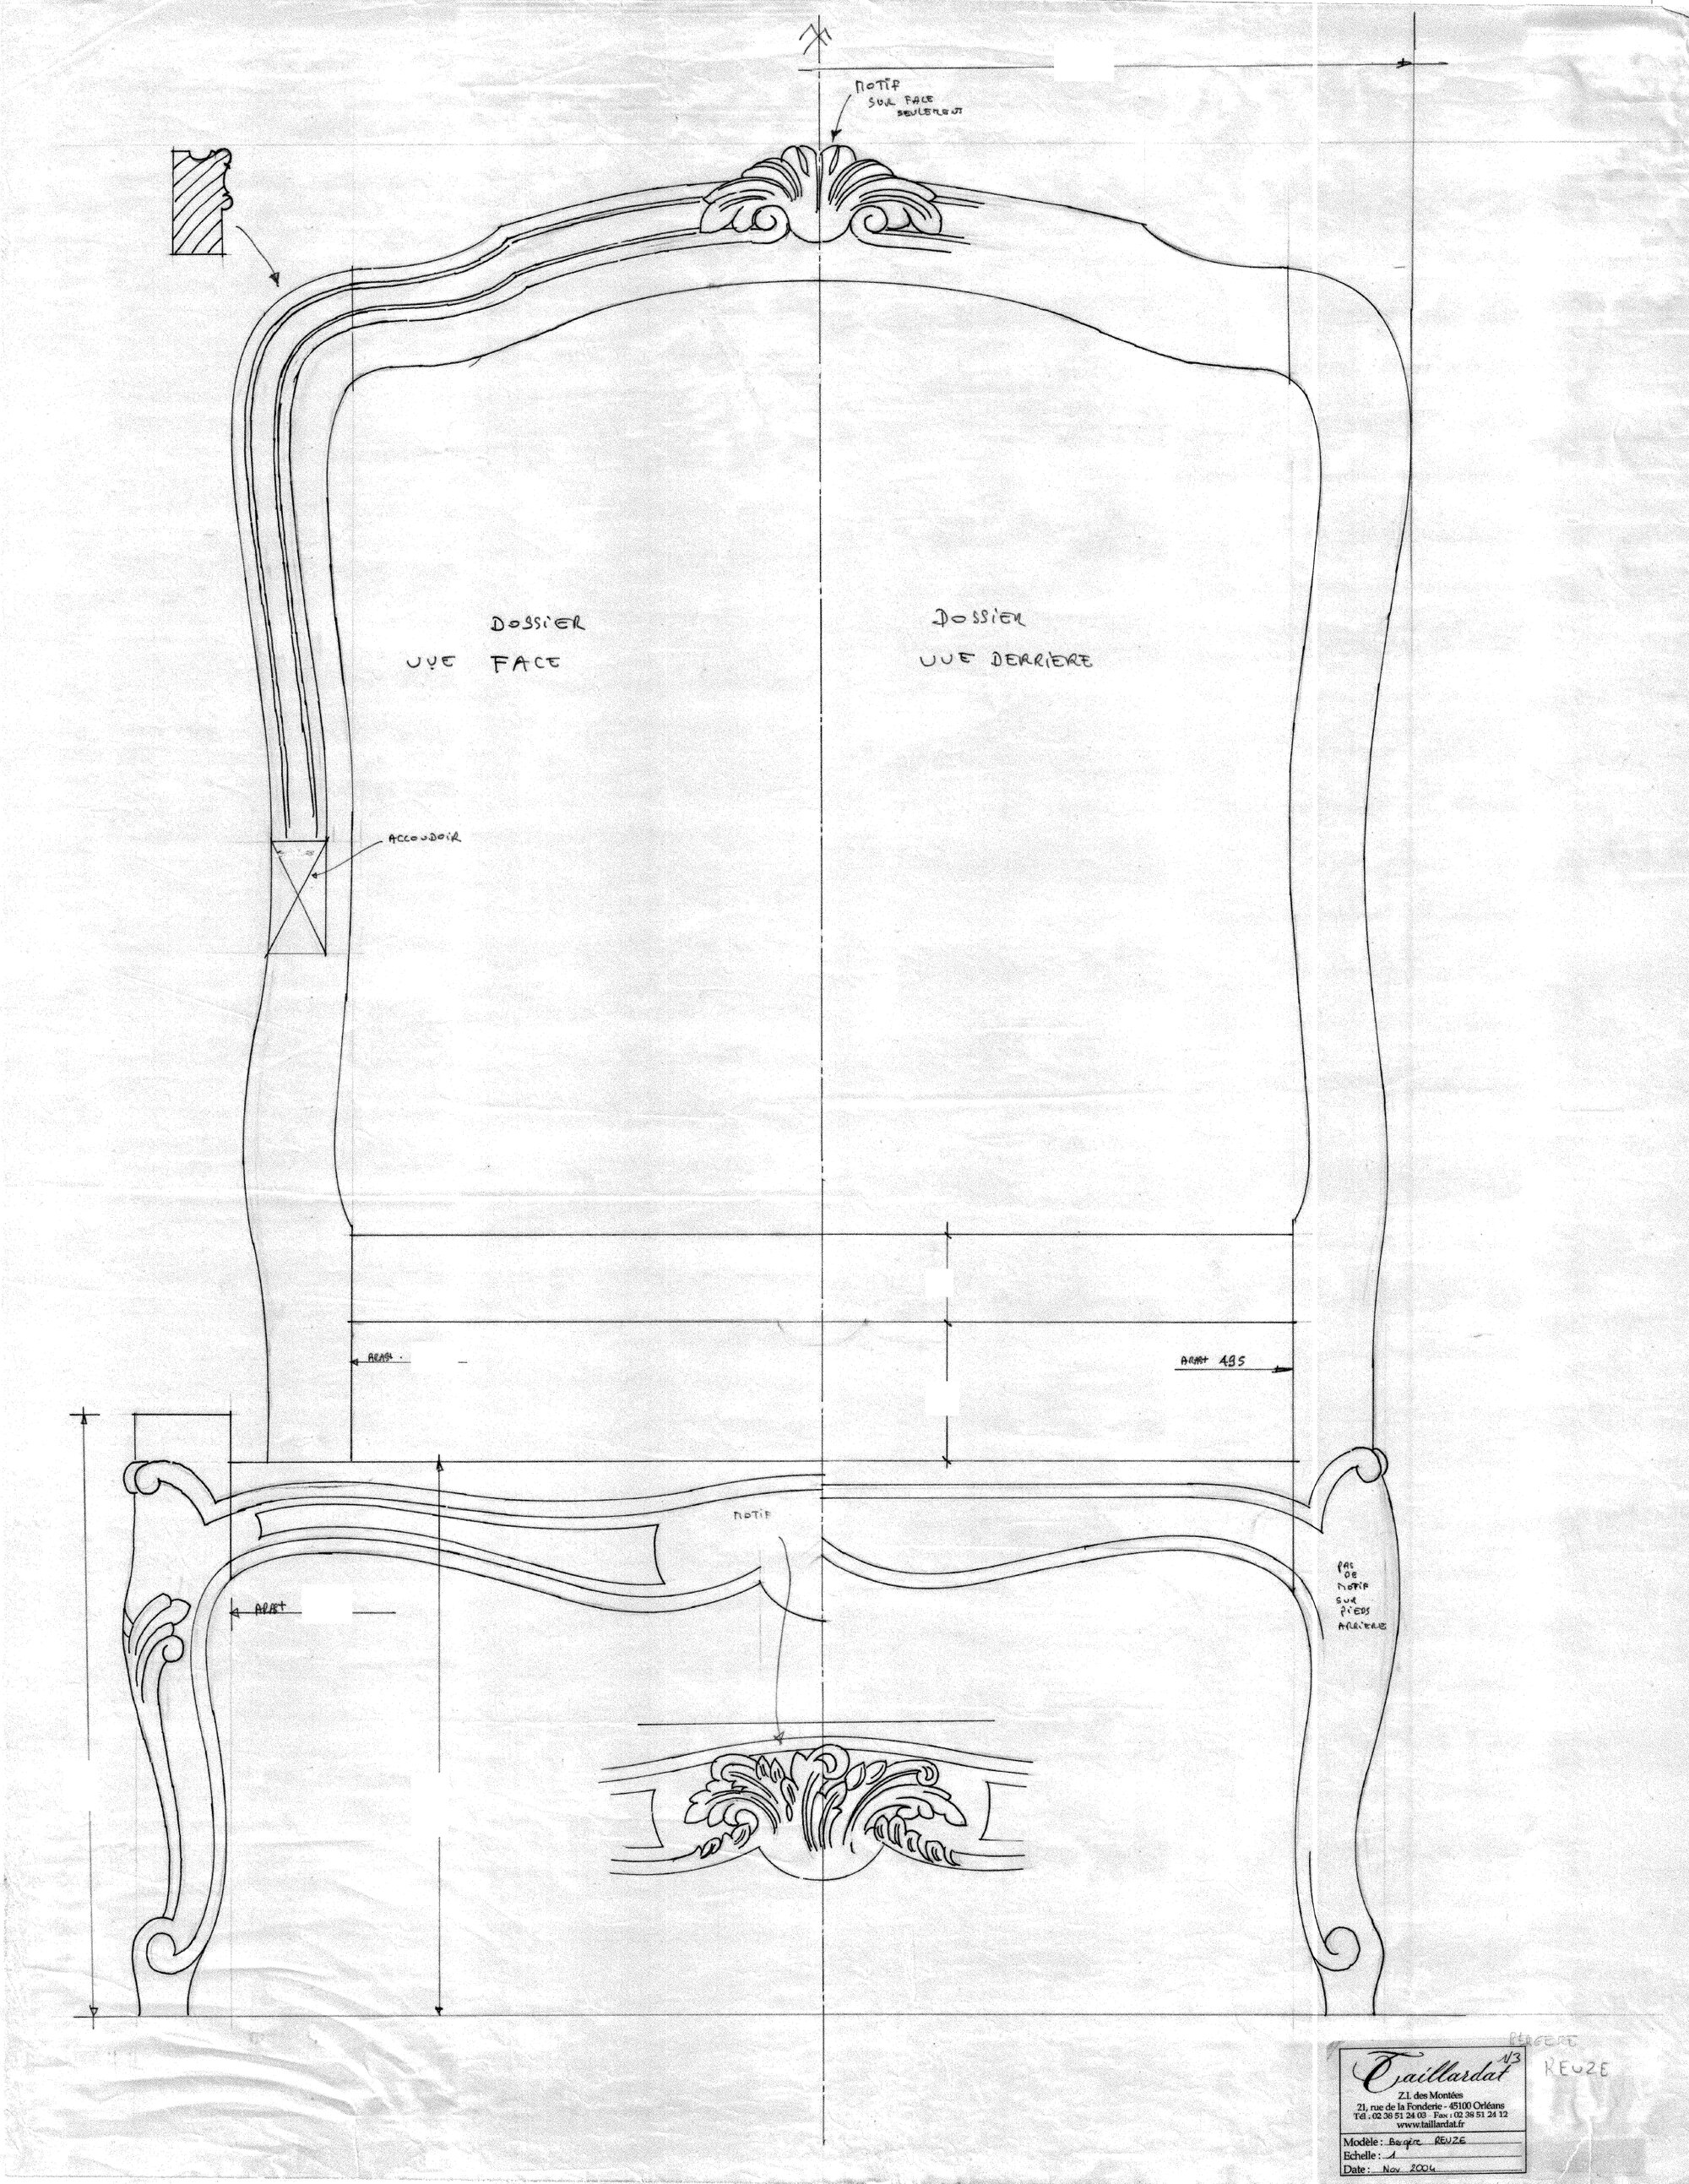
Every curve, exactly as in the workshop
Wireframe modeling true to the manufacturing templates, then wood, gilding and fabric materials applied for a render indistinguishable from a photo.
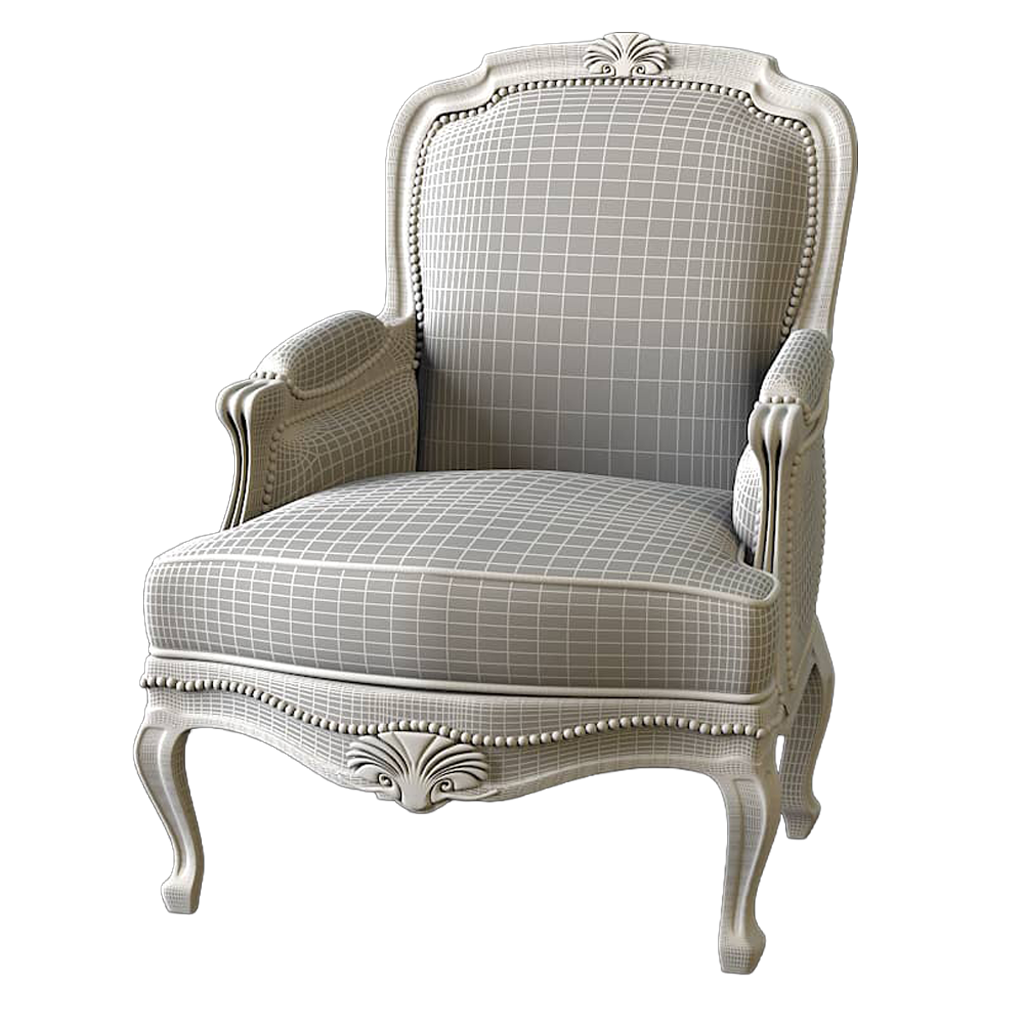
A heritage-to-digital pipeline
Every piece modeled from manufacturing drawings and physical samples. Curves, proportions, carving: the geometry follows the cabinetmaker's original templates.
Carved wood, glossy lacquers, gold leaf, damask fabrics: every finish recreated in PBR to match the sample exactly. Validated against product photos and physical material.
Every reference rendered in a controlled virtual studio: 3-point lighting, white background, black background, contextual background. Consistent packshots across the whole catalog.
Professional tool built into the site: architects and designers access the 3D files (OBJ, FBX, SketchUp), the finish library and high-resolution renders directly from their account.
A catalog professionals can specify
Workshop precision, catalog consistency